

In brief
- An overall budget of 84 million euros for the restructuring of the former 1770 hospital.
- An area of nearly 10,000 m² with a public opening scheduled for April 2027.
The project to transform the former hospital centre into a major cultural facility is one of the most important heritage projects in Auvergne. This major investment aims to transform an iconic site in the city of Clermont-Ferrand into a modern central media library. The operation combines the preservation of 18th-century architecture with demanding contemporary developments, designed to welcome a massive flow of visitors under optimal conditions of accessibility and comfort.
- An estimated attendance of over 500,000 visitors in the first year of operation.
Attendance forecasts reflect the central role this infrastructure will play in the local and regional cultural landscape. By targeting more than half a million admissions in the first twelve months of opening, the venue aims to attract a very wide audience, ranging from students and researchers to families, art enthusiasts and the curious. This expected level of attendance reflects the scale of the services offered and the desired influence of this establishment at the heart of the metropolis.
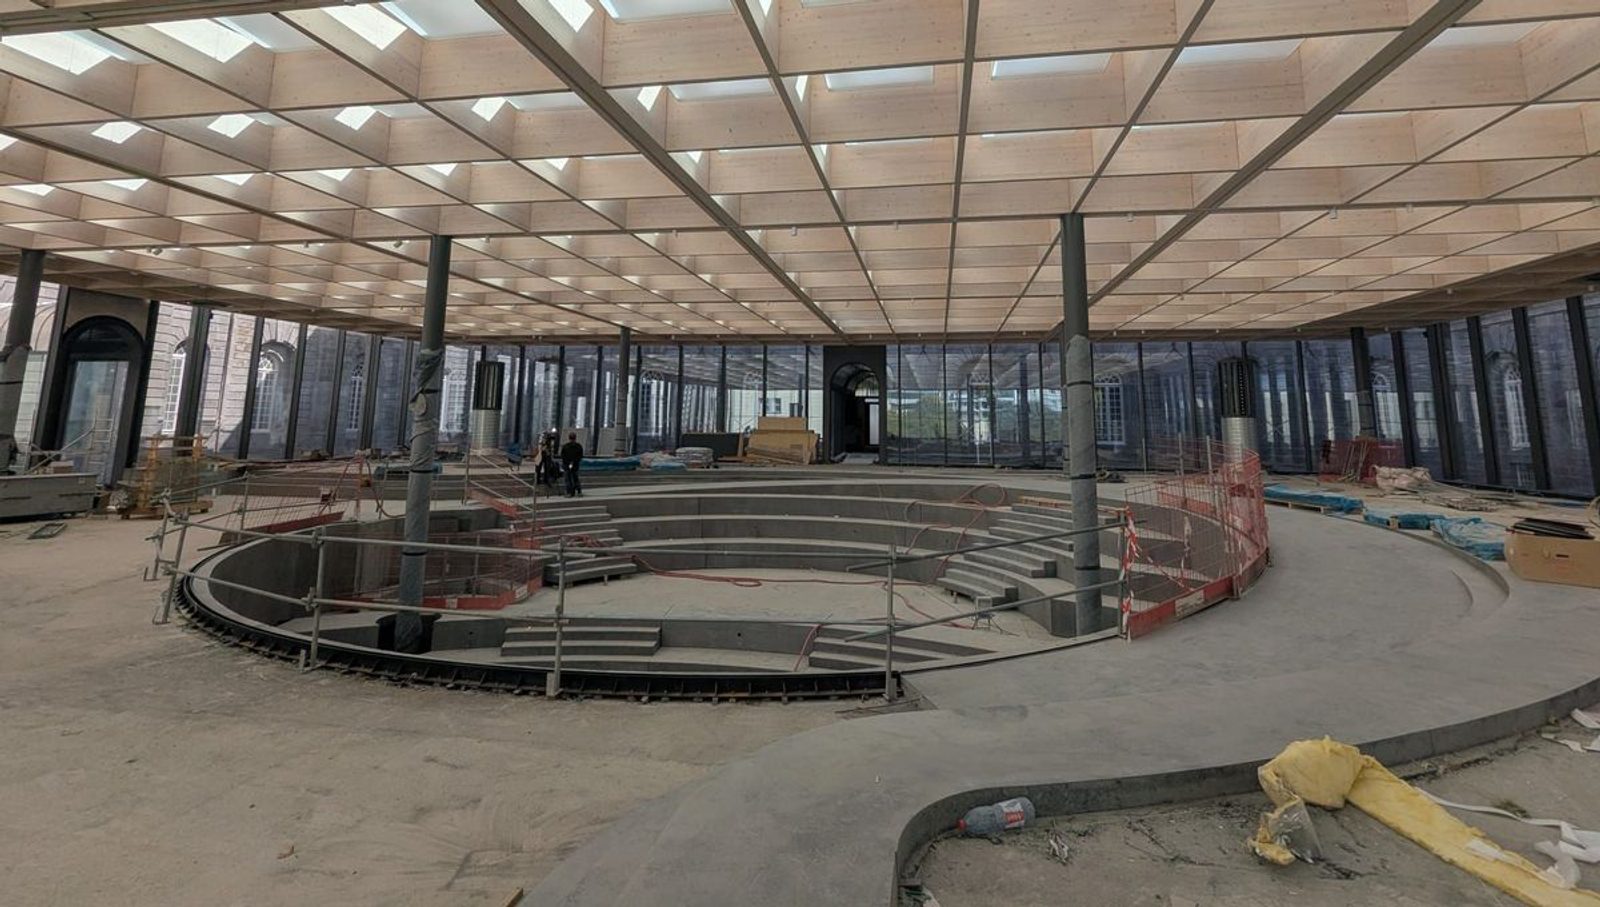
In Clermont-Ferrand, the layout of the future library will open its doors to the public in spring 2027 after the completion of the works was delayed by six months. This titanic building of nearly 10,000 m², housed in a historic monument dating from 1770, represents an investment of 84 million euros. The bankruptcy of the company responsible for installing the lifts forced the metropolitan area to readjust the initial inauguration schedule planned for this autumn.
This six-month technical delay is explained by the complexity inherent in heavy renovation projects in protected environments. The failure of the lift provider required the resumption of public procurement procedures and the redeployment of specialised interventions to ensure universal accessibility to all floors of the building. Despite these logistical unforeseen events, the metropolitan area is maintaining all the architectural and functional requirements defined for final delivery in spring 2027, guaranteeing a fully secure and operational site.
A 10,000 m² heritage establishment
Spread over a total area of nearly 10,000 m², the former Hôtel-Dieu is undergoing a meticulous restructuring designed to convert centuries-old hospital spaces into an avant-garde cultural hub. The preservation of the original structure of the 1770 building requires respecting monumental constraints, ashlar stone and the volume of the historic rooms, while integrating modern technical networks, high-performance acoustic and thermal insulation systems, as well as a fluid circulation between the different wings of the complex.
A major cultural project
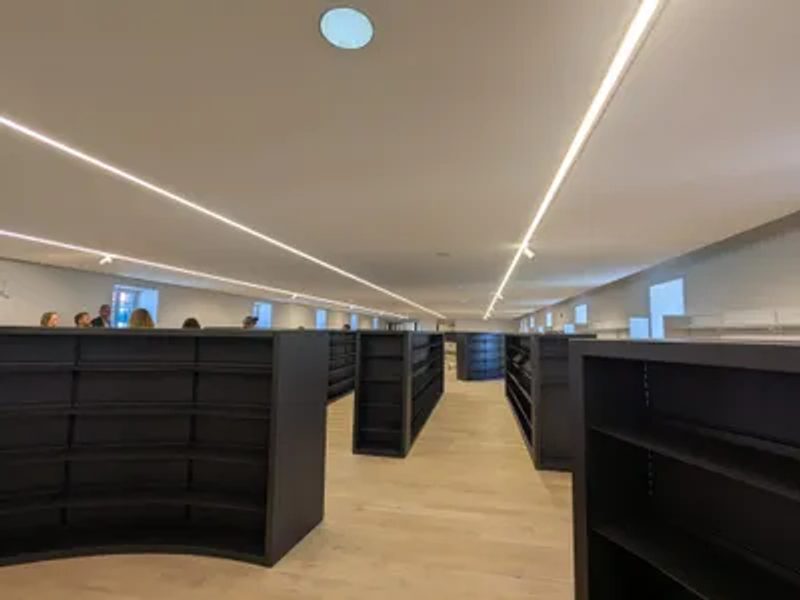
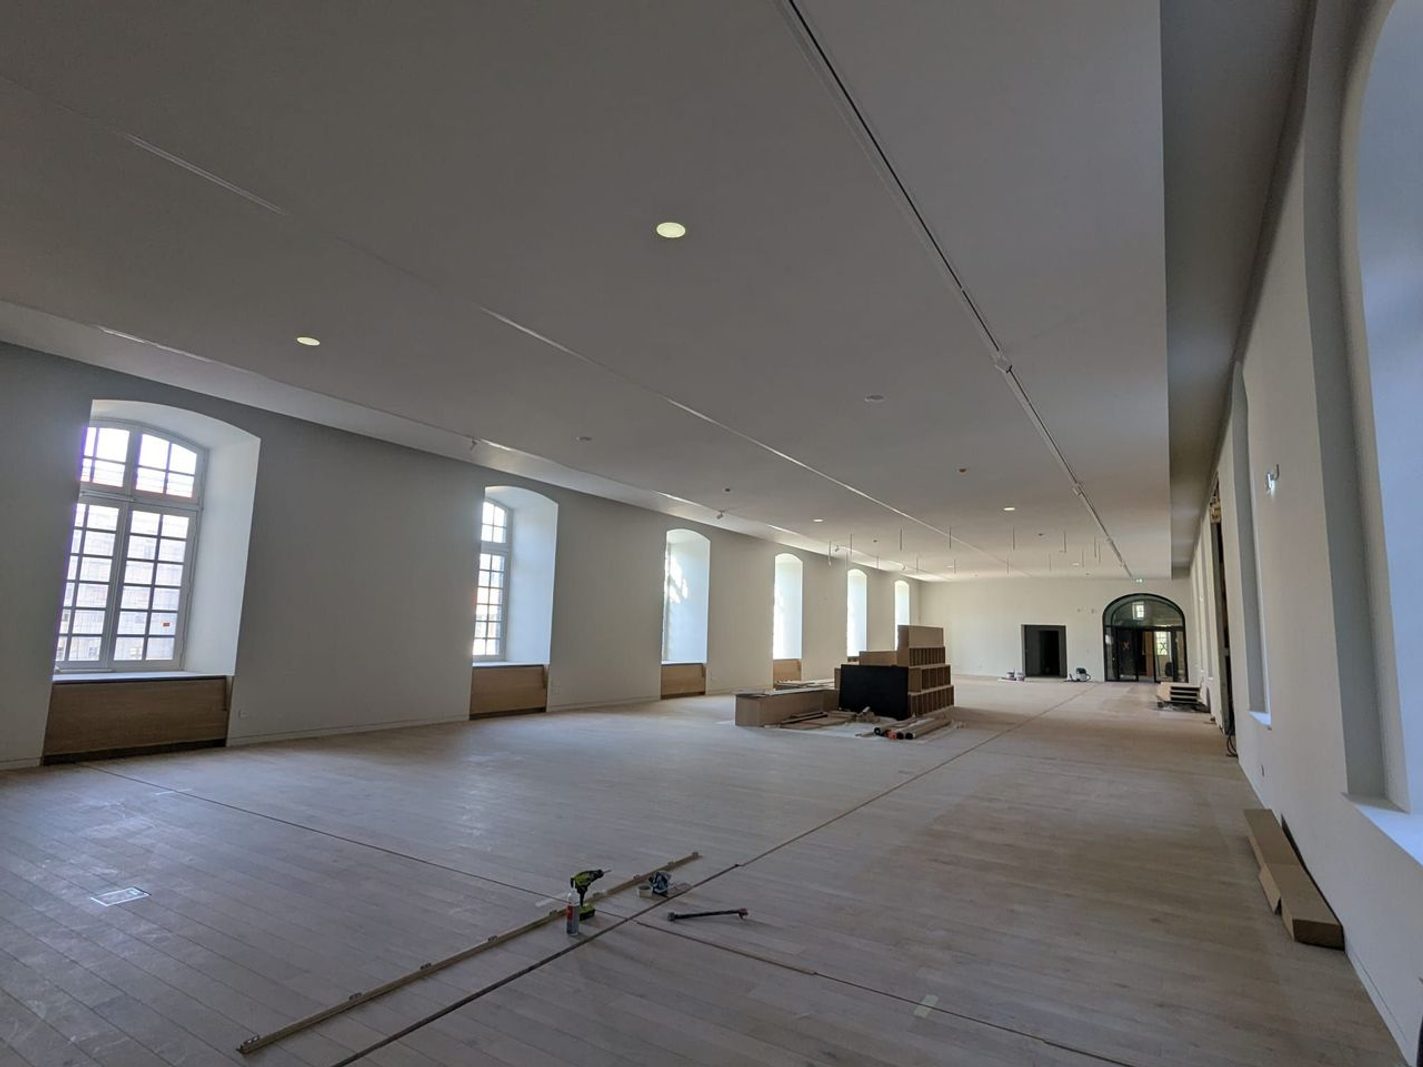
The transformation of the former Clermont-Ferrand hospital centre is one of the region’s most ambitious cultural projects. The historic building features a fully restored centuries-old architecture to house state-of-the-art facilities. The fitting-out teams are finalising the installation of furniture across all floors to guarantee optimal comfort for future users.
The conversion of a monument once dedicated to healthcare into a place devoted to knowledge and leisure illustrates the dynamic of urban heritage enhancement in Clermont-Ferrand. The work undertaken aims to breathe new life into the 18th-century masonry and volumes while installing contemporary systems adapted to reading and multimedia creation practices. The interior layout has been designed to reconcile the preservation of historic elements with the functionality required by a major public institution.
The metamorphosis of an exceptional historic site
The restructuring project strives to combine the classic lines of the 1770 construction with innovative architectural gestures. The majestic volumes of the former hospital lend themselves to a complete reorganisation of the reception and consultation spaces. Natural light penetrates deep into the heart of the building thanks to redesigned openings and glass facades that showcase the region’s characteristic volcanic stone while offering a serene atmosphere conducive to reading and study.
This infrastructure project is part of a comprehensive urban planning approach aimed at enhancing the attractiveness of Clermont-Ferrand’s city centre. By opening this vast area to users, the metropolitan area is restoring the link between an iconic monumental heritage and the inhabitants. The installation of modern technical equipment scrupulously respects the original architectural framework, avoiding any alteration of the elevations and major listed rooms of the building.
The forum at the heart of the architecture
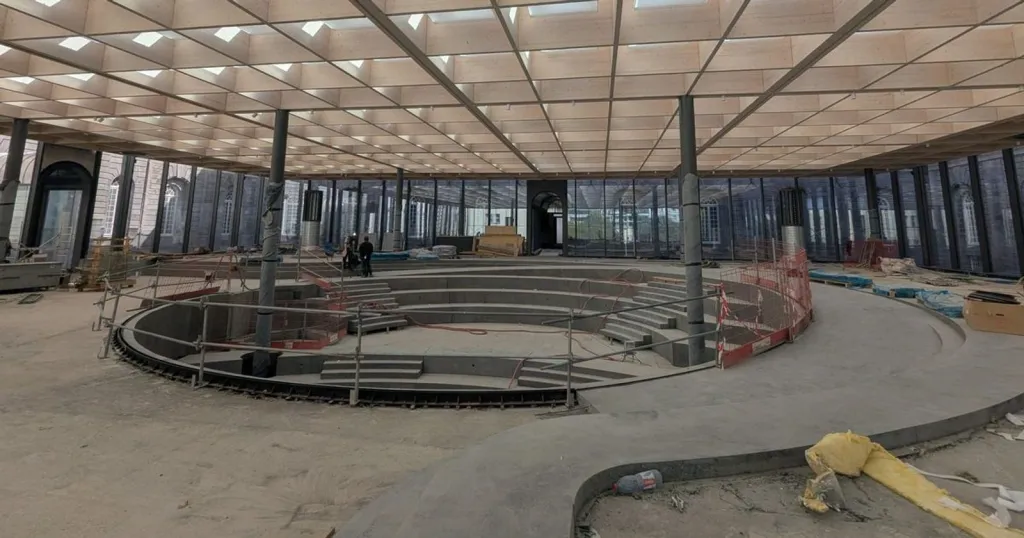
Placed at the centre of the restored building, the forum acts as the pivot of the entire spatial organisation. This majestic space connects the different periods of construction and forms the junction between the exterior and the interior. Its glass design promotes constant transparency, creating a smooth transition between the historic heart of the former hospital and the contemporary extensions.
Modern spaces designed for all audiences
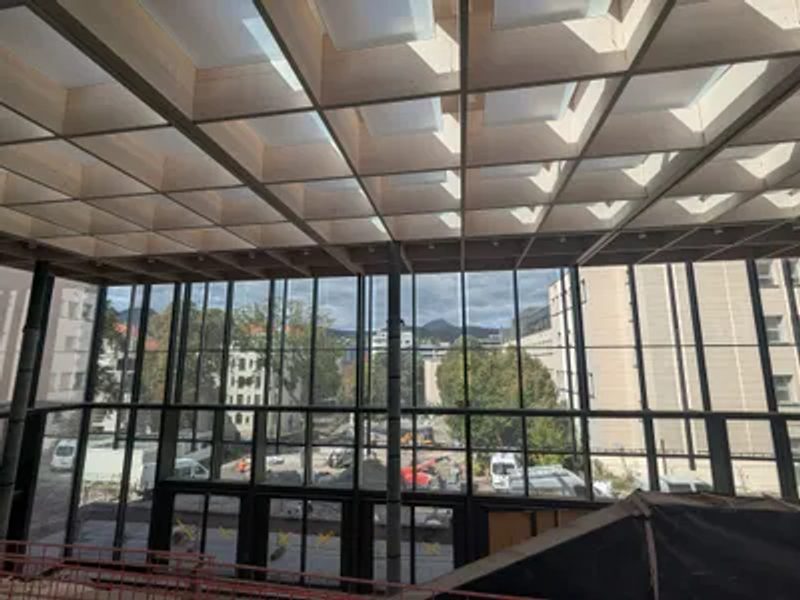
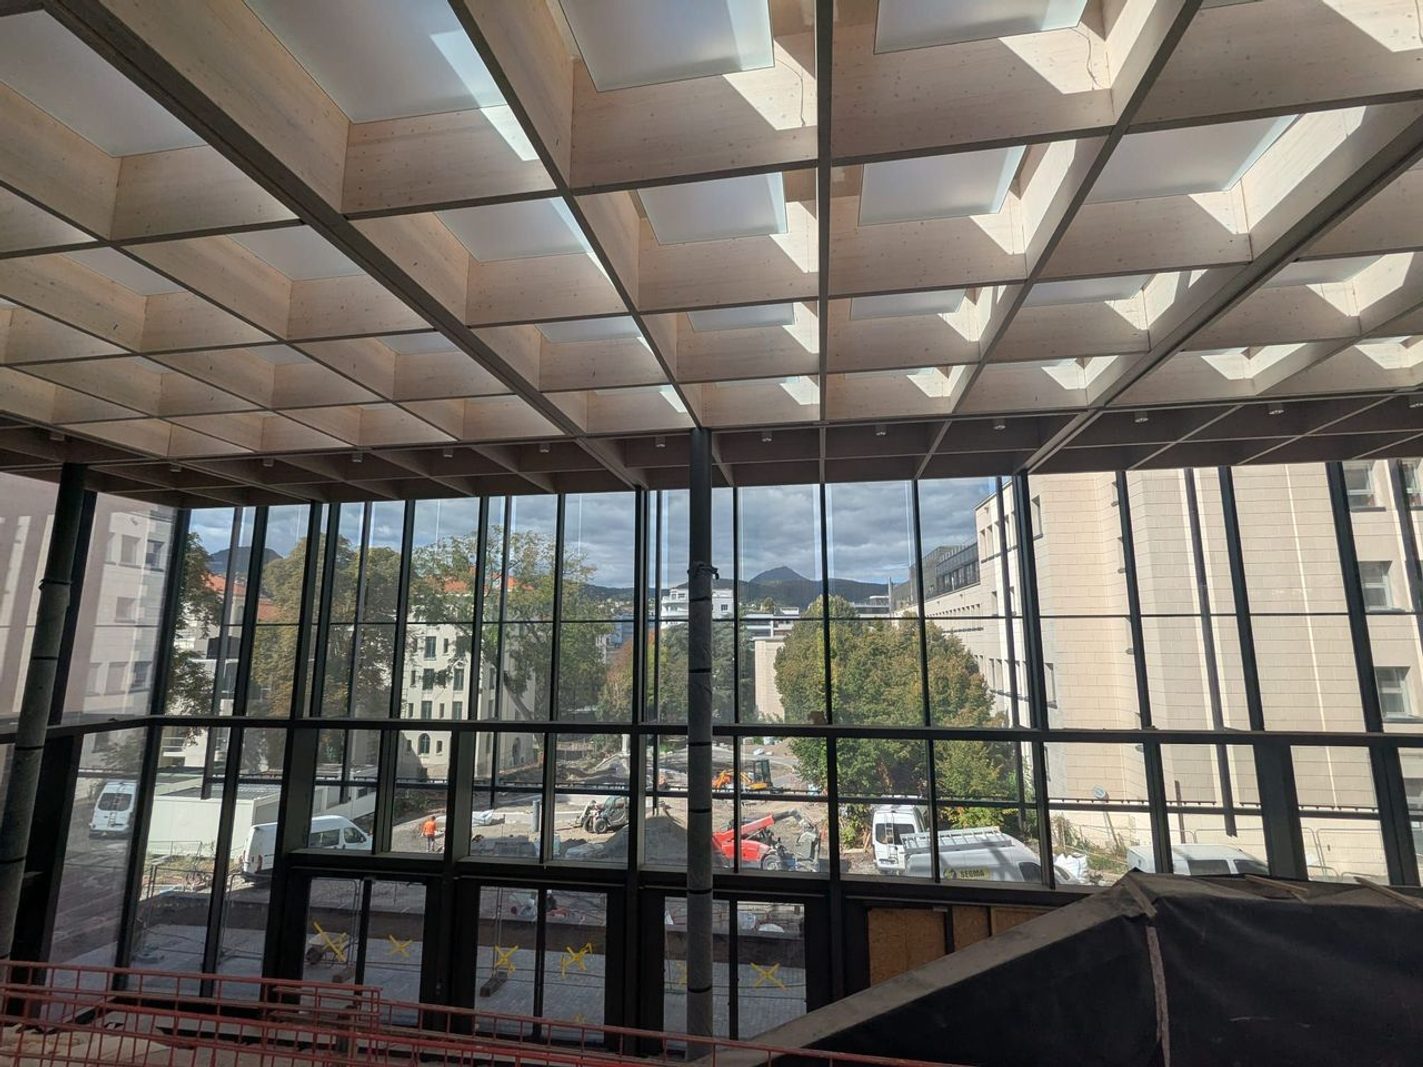
At the centre of the complex, the glass forum stands out as the centrepiece of the architectural project. Designed by the architect David Marcillon, this space bathed in natural light offers a direct view of the Puy-de-Dôme. This central point of convergence is designed as a meeting place before heading towards the establishment’s themed spaces.
The work of David Marcillon relies on showcasing the Auvergne panorama. By creating this visual framing towards the Puy-de-Dôme volcano, the architectural gesture integrates the surrounding natural landscape into the interior cultural experience. The forum thus becomes a walk-through reception hall, designed to ease the flow of crowds and offer an immediate reference point for all users as soon as they enter the library.
Redesigned spaces for every audience
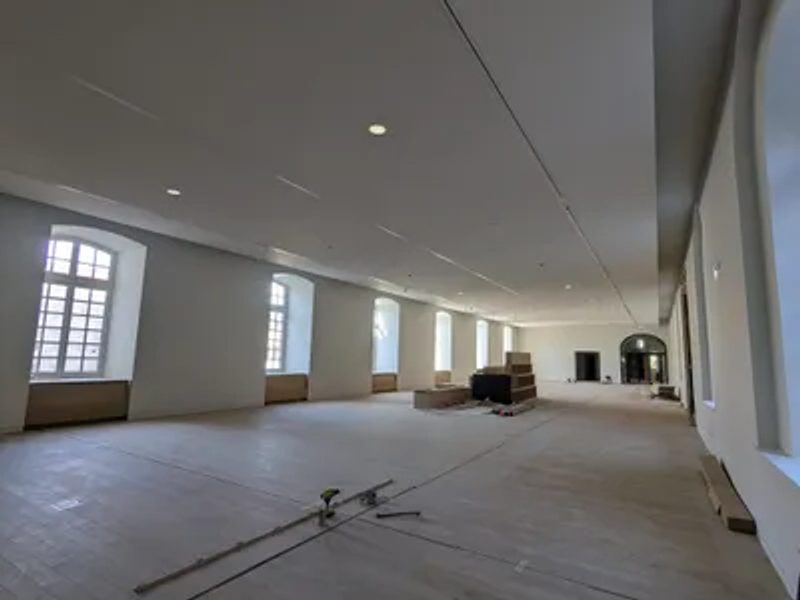
The documentary route extends over two floors dedicated to science, literature, cinema and music on vinyl. Young audiences benefit from a tailor-made world equipped with a listening cabin and a space dedicated to storytelling. Under the forum, an intimate area designed with a cave-like atmosphere brings together video game stations and screens, while an open-air theatre extends reading outdoors.
The diversity of the spatial programming responds to a desire to welcome audiences with varied expectations. The two floors of themed shelving bring together scientific knowledge, literary fiction, cinematographic works and physical music collections, with particular attention paid to the return to favour of vinyl. Quiet study areas sit alongside livelier spaces designed for multimedia discovery and cultural experimentation.
Facilities for children focus on comfort and reading awareness with playful features such as the listening cabin and storytelling spaces. In the basement, beneath the large glass forum, the space designed with a cave-like atmosphere creates a visual break dedicated to digital and video gaming. Outdoors, the open-air theatre allows reading activities, intimate shows and outdoor entertainment to be relocated during the summer season.
Behind the scenes of the layout and planned visits
The progressive installation of services and the deployment of collections mobilise the metropolitan area’s specialised teams on a daily basis. This technical work behind the scenes involves the reception, processing and methodical placement of books and documents on thousands of linear metres of shelves. The installation of reception and work furniture is carried out in parallel with the configuration of the computerised loan and consultation management systems.
Final preparations before the inauguration
The library team has taken possession of the premises to complete the shelving of the collections. Under the direction of Céline Teissier, the pace of deliveries has now reached 15 pallets per day. The site will open its doors free of charge without reservation on 19 and 20 September 2026 during the European Heritage Days, allowing visitors to discover the site before welcoming the 500,000 visitors expected in the first year.
This intensive logistical preparation phase under the leadership of Céline Teissier requires rigorous precision to process the daily flow of 15 pallets of books, records and equipment. The teams are busy inventorying, tagging and classifying all documentary collections before the official opening deadline. The open days on 19 and 20 September 2026 will provide an opportunity for a first direct contact between the local population and this transformed heritage, ahead of the inauguration scheduled for spring 2027.