
In brief
- Opening scheduled for September 2026 at the intersection of Stamford Road and Hill Street.
- An APT. serviced residence of 66 apartments managed in partnership with Frasers Hospitality.
- A lifestyle hub incorporating eight dining and retail concepts on the ground floor.
The Stamford Place Singapore urban development project will open its doors in September 2026 in the heart of the Civic District, redefining metropolitan lifestyle. Occupying the former Stamford Court, this hybrid complex brings together historical heritage, exclusive dining and high-end residences for contemporary travellers.
Development project fact sheet
- Location: Civic District, Singapore
- Partners: Elevate Capital Group and PGIM
- Design: Ministry of Design and Zarch Collaboratives
- Residential offering: 66 serviced apartments
- Co-working space: The Great Room (approximately 2,800 square metres)
- Overall opening: September 2026
A historic rebirth in the heart of the Civic District
At the corner of Stamford Road and Hill Street, the new complex occupies the former Stamford Court, a four-storey building topped by an iconic clock tower that has watched over the district since 1996. The site’s history goes back even further to the era of Eu Court, a 1920s Art Deco residential building commissioned by philanthropist and entrepreneur Eu Tong Sen.
By preserving these layers of memory in an ever-changing metropolis, Stamford Place honours local history while offering a new mixed-use destination in the heart of the city-state. The opening marks a major milestone for the Civic District, transforming a familiar architectural landmark into a vibrant hub where heritage, hospitality and community life intersect.
Eight exclusive addresses to enliven the street
A vibrant gastronomic experience
The ground floor of the complex will host eight retail and dining spaces, designed to breathe new life into this historic area. Confirmed venues include Blue Label Tavern, renowned for its stone-baked pizzas and an exclusive take on spiced roast chicken. The Japanese dining concept Yoruya and Cold Storage On The Go will complete this local offering.
The ground floor will come alive with a curated selection of culinary concepts and essential services for local residents and professionals. Further retail and cultural names will be unveiled progressively ahead of the official launch.
Stamford Social: the spirit of the European bistro
At the heart of the ground-floor culinary offering lies Stamford Social, a hybrid gathering space inspired by European café and bistro culture. Designed to adapt throughout the day, the venue combines refined service with an elaborate menu, ideal for informal business meetings as well as dinners with friends.
Stamford Social aims to establish itself as a genuine local institution, creating a welcoming anchor for visitors and residents of the complex. Its opening to the public is scheduled for October 2026, following the site’s official launch.
The APT. residential concept by Frasers Hospitality
An exceptional residential lifestyle
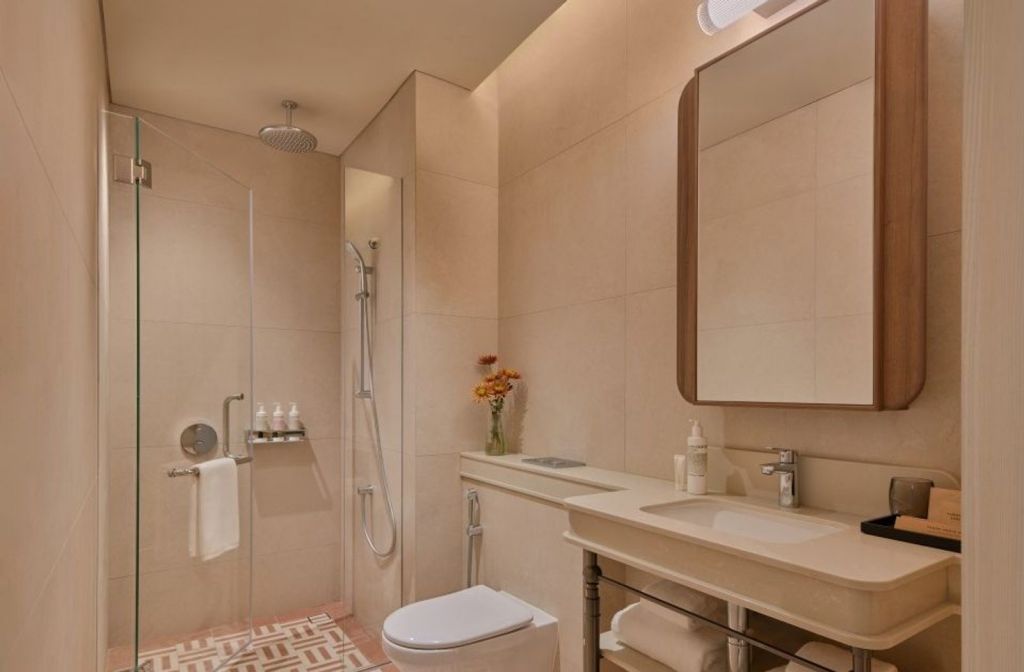
Aimed at business and leisure travellers seeking flexibility, the residential concept offers a thoughtful approach to urban living. Featuring 66 contemporarily designed serviced apartments, the property promises to blend the comfort of a private home with the seamless nature of modern hotel services.
The next-generation residential brand offers 66 high-end apartments combining comfort and technology. Operational management of the residence has been entrusted to Frasers Hospitality, ensuring a high standard of service. Residents will also benefit from dedicated amenities, including a gym, laundry facilities, and privileged access to 2,800 square metres of workspace managed by The Great Room on the second and third levels.
The horological architecture of Stamford Place Singapore
Architecture inspired by the art of time
Spearheaded by the partnership between Elevate Capital Group and PGIM, the repositioning of the former Stamford Court was entrusted to Singaporean firm Ministry of Design, in collaboration with Zarch Collaboratives. The architectural concept draws direct inspiration from the building’s iconic clock tower, translating the geometry, materiality and rhythms of watchmaking throughout the interior spaces.
Ministry of Design structured the visual identity around time, creating an elegant thread linking the site’s past with its new contemporary purpose. To complete this artistic atmosphere, a collaboration with art consultancy The Artling will integrate curated artworks throughout the complex.